<-- style PDP --> 301-3170 Kirwin Avenue, Mississauga - Condo Apt for sale for $599,900
  • new
  • for sale

301-3170 Kirwin Avenue

Mississauga, Ontario, L5A 3R1 - Cooksville

$599,900

  • Neighbourhood

    Cooksville

  • Major Intersection

    Kirwin Ave & Hurontario Rd

  • Listed Since: 2 day(s)

  • Last update: today

Overview

  • Property Type

    Condo Apt, Apartment

  • Bedrooms

    3

  • Bathrooms

    2

  • Square Feet

    1000-1199

  • Exposure

    West

  • Total Parking

    1 Underground Garage

  • Maintenance

    $1,112

  • Taxes

    $2,068.00 (2025)

  • Balcony

    Open

Property Description

Property description for 301-3170 Kirwin Avenue, Mississauga

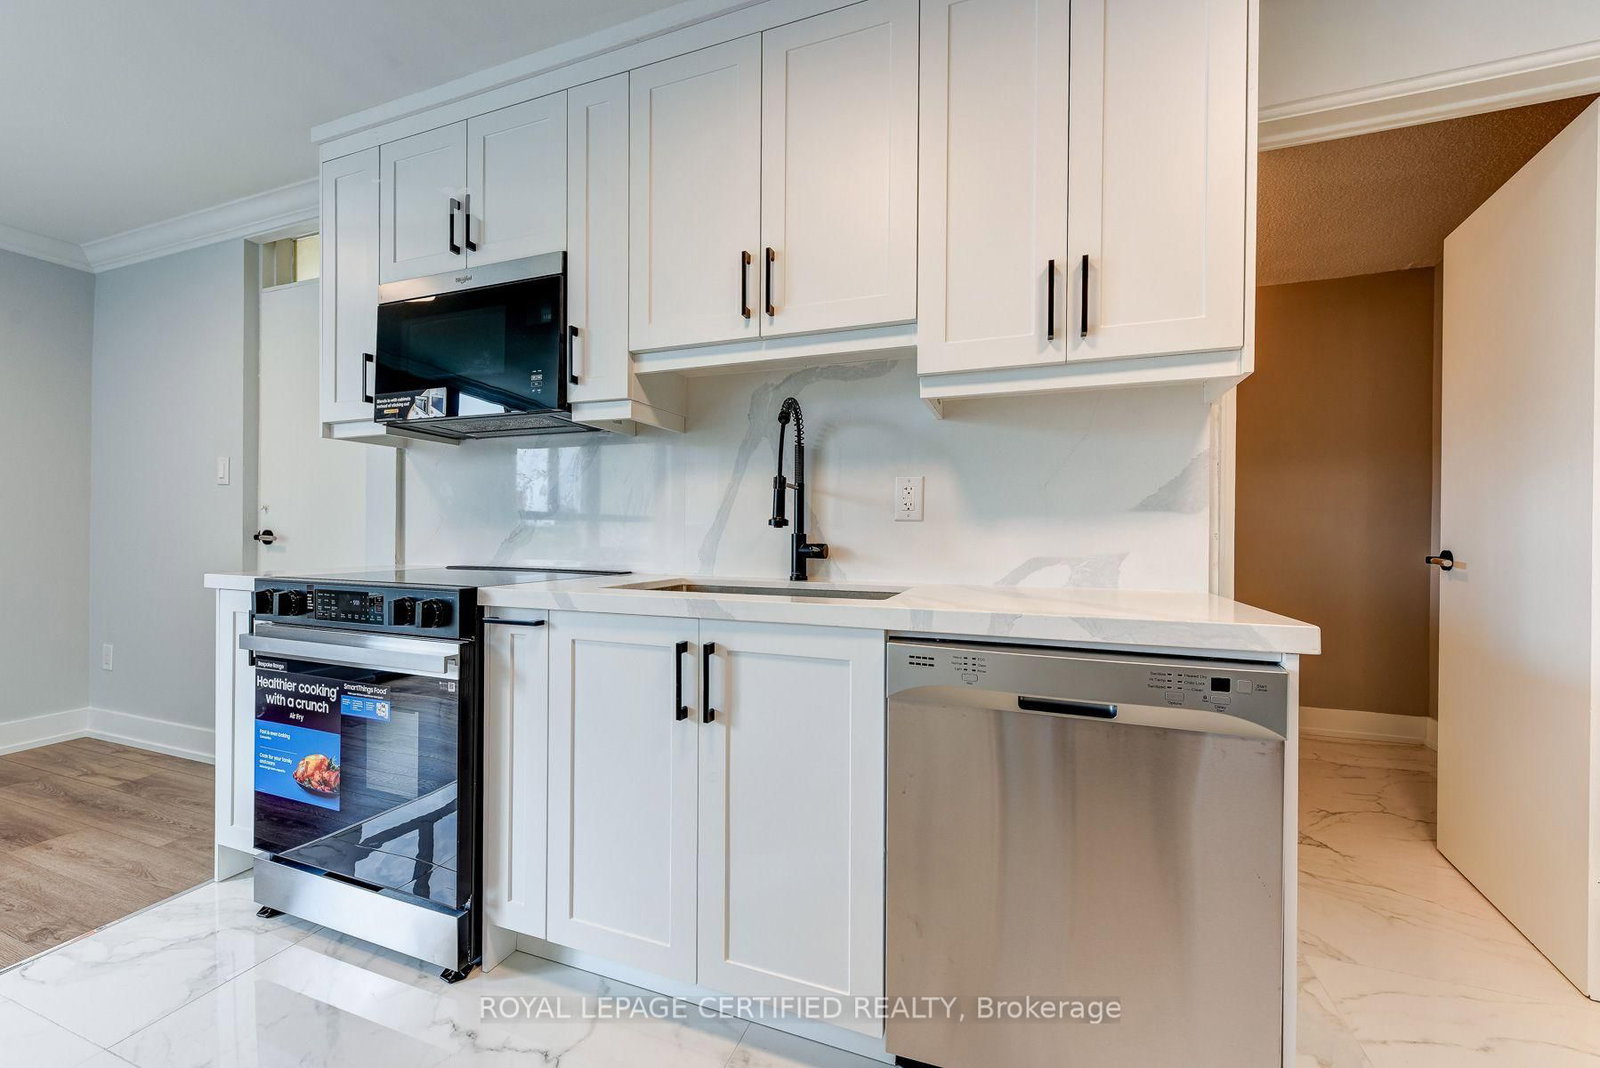
Welcome to this stunning, fully renovated 3-bedroom, 2-bathroom condominium offering an expansive, thoughtfully designed layout in the heart of Mississauga. Showcasing exceptional craftsmanship and contemporary elegance, this move-in-ready suite has been meticulously renovated from top to bottom with premium finishe. The showpiece custom kitchen features sleek shaker cabinetry, quartz countertops, a centre island, matching quartz backsplash, stainless steel appliances, deep undermount sink with designer faucet, oversized pantry cabinetry, and abundant storage-perfect for everyday living and entertaining. The open-concept living and dining area is enhanced by flat ceilings, crown moulding, recessed lighting, luxury flooring, and a striking designer feature wall with a modern electric fireplace, creating a warm yet sophisticated atmosphere.The spacious primary retreat offers a beautifully designed walk-in closet with custom built-in organizers, while the generous bedrooms provide ample space for families, guests, or a home office. Both bathrooms have been completely redesigned with luxurious finishes, featuring oversized porcelain tile, quartz vanities, premium fixtures, and a spa-inspired aesthetic.Enjoy beautiful city and garden views while living in a well-managed building with all-inclusive maintenance fees and an impressive selection of amenities, including a fitness centre, outdoor pool, tennis courts, sauna, party room, bicycle storage, and ample visitor parking.Ideally situated just steps from Cooksville GO Station, and minutes to Square One Shopping Centre, Mississauga Celebration Square, Trillium Health Partners Hospital, top-rated schools, parks, restaurants, shopping, transit, and the future Hurontario LRT. With easy access to Hurontario Street, Dundas Street, QEW, Highway 403, and Highway 401, commuting throughout the GTA is effortless.A rare opportunity offering luxury finishes, generous living space, and an unbeatable location!

Listed by ROYAL LEPAGE CERTIFIED REALTY

  • MLS #

    W13525106

  • Sq. Ft

    1000-1199

  • Sq. Ft. Source

    MLS

  • Year Built

    Available Upon Request

  • Basement

    Unfinished

  • View

    n/a

  • Garage

    Underground, 1 spaces

  • Parking Type

    Common

  • Locker

    Ensuite

  • Pets Permitted

    Yes-with Restrictions

  • Exterior

    Brick

  • Fireplace

    Y

  • Security

    n/a

  • Elevator

    n/a

  • Laundry Level

    n/a

  • Building Amenities

    n/a

  • Maintenance Fee Includes

    Cable, Heat, Hydro, Parking, Water

  • Property Management

    City Sites Property Management

  • Heat

    Forced Air

  • A/C

    Central Air

  • Water

    n/a

  • Water Supply

    n/a

  • Central Vac

    N

  • Cert Level

    n/a

  • Energy Cert

    n/a

  • Foyer

    2.92608 x 1.70688 ft Main level

    hardwood floor, Large Closet, Renovated

  • Living

    6.52272 x 3.3528 ft Main level

    Fireplace Insert, Coffered Ceiling, hardwood floor

  • Dining

    2.46888 x 2.4384 ft Main level

    hardwood floor, W/O To Balcony, Renovated

  • Kitchen

    4.05384 x 2.4384 ft Main level

    Modern Kitchen, Stainless Steel Appl, Centre Island

  • Laundry

    3.9624 x 2.16408 ft Main level

    Enclosed, Renovated

  • Br

    3.90144 x 2.7432 ft Main level

    Large Closet, hardwood floor, Large Window

  • 2nd Br

    3.16992 x 2.86512 ft Main level

    hardwood floor, Closet, Large Window

  • Primary

    4.60248 x 3.23088 ft Main level

    W/I Closet, 2 Pc Bath, Large Window

  • Bathroom

    2.286 x 1.524 ft Main level

    Renovated, 4 Pc Bath, Quartz Counter

  • Other

    2.01168 x 1.64592 ft Main level

    Enclosed, Renovated

  • MLS #

    W13525106

  • Sq. Ft

    1000-1199

  • Sq. Ft. Source

    MLS

  • Year Built

    Available Upon Request

  • Basement

    Unfinished

  • View

    n/a

  • Garage

    Underground, 1 spaces

  • Parking Type

    Common

  • Locker

    Ensuite

  • Pets Permitted

    Yes-with Restrictions

  • Exterior

    Brick

  • Fireplace

    Y

  • Security

    n/a

  • Elevator

    n/a

  • Laundry Level

    n/a

  • Building Amenities

    n/a

  • Maintenance Fee Includes

    Cable, Heat, Hydro, Parking, Water

  • Property Management

    City Sites Property Management

  • Heat

    Forced Air

  • A/C

    Central Air

  • Water

    n/a

  • Water Supply

    n/a

  • Central Vac

    N

  • Cert Level

    n/a

  • Energy Cert

    n/a

  • Foyer

    2.92608 x 1.70688 ft Main level

    hardwood floor, Large Closet, Renovated

  • Living

    6.52272 x 3.3528 ft Main level

    Fireplace Insert, Coffered Ceiling, hardwood floor

  • Dining

    2.46888 x 2.4384 ft Main level

    hardwood floor, W/O To Balcony, Renovated

  • Kitchen

    4.05384 x 2.4384 ft Main level

    Modern Kitchen, Stainless Steel Appl, Centre Island

  • Laundry

    3.9624 x 2.16408 ft Main level

    Enclosed, Renovated

  • Br

    3.90144 x 2.7432 ft Main level

    Large Closet, hardwood floor, Large Window

  • 2nd Br

    3.16992 x 2.86512 ft Main level

    hardwood floor, Closet, Large Window

  • Primary

    4.60248 x 3.23088 ft Main level

    W/I Closet, 2 Pc Bath, Large Window

  • Bathroom

    2.286 x 1.524 ft Main level

    Renovated, 4 Pc Bath, Quartz Counter

  • Other

    2.01168 x 1.64592 ft Main level

    Enclosed, Renovated

Thinking of Selling?

Find Out Your Home’s Value in Today’s Market!

No Email or Signup is required to view your home estimate.

estimate your home value

Contact Manoj Kukreja

Sales Representative,
Century 21 People’s Choice Realty Inc.,
Brokerage
(647) 576 - 2100

Manoj profile avatar

Property History

Property history for 301-3170 Kirwin Avenue, Mississauga

This property has been sold 1 time before. Create your free account to explore sold prices, detailed property history, and more insider data.

Sign In / Register

Mortgage Calculator

This data is for informational purposes only.

Mortgage Payment per month

Principal Amount

Interest

Total Payable

Amortization

Amortization

Closing Cost Calculator

This data is for informational purposes only.

Closing Cost Total for this property

Total Cash flow for purchasing this property

Down Payment(%)*
Additional information

Provincial Land Transfer Tax

Ontario Land Transfer Tax Rebate

Toronto Land Transfer Tax

Toronto Land Transfer Tax Rebate

PST on CMHC Insurance Premium

Lawyer Fees

$2,825

Government Registration Fee's

$164

Title Insurance

Closing Cost Total

Total Cash flow for purchasing this property

Provincial Land Transfer Tax

Ontario Land Transfer Tax Rebate

Toronto Land Transfer Tax

Toronto Land Transfer Tax Rebate

PST on CMHC Insurance Premium

Lawyer Fees

$2,825

Government Registarion Fee's

$164

Title Insurance

Down Payment(%)*

* A down payment of less than 20% is permitted only for first-time home buyers purchasing their principal residence. The minimum down payment required is 5% for the portion of the purchase price up to $500,000, and 10% for the portion between $500,000 and $1,500,000. For properties priced over $1,500,000, a minimum down payment of 20% is required.

Thinking of Selling?

Find Out Your Home’s Value in Today’s Market!

No Email or Signup is required to view your home estimate.

estimate your home value

Contact Manoj Kukreja

Sales Representative, Century 21 People’s Choice Realty Inc., Brokerage
(647) 576 - 2100

Manoj profile avatar

Recent Sold Listings in Cooksville, Mississauga

Popular Cities